Another Side of Gaudí
Casa Calvet: A Lesser-Known Gaudí House
Casa Calvet is a house designed by Antoni Gaudí in the Eixample district, located at 48 Carrer de Casp in Barcelona. Its stone facade, wrought iron balconies, and sculpted gables can be admired from the street. The private building does not offer interior tours. However, the China Crown restaurant occupies the former commercial spaces on the ground floor: dining there is a separate experience from touring the building.
Discover the facade of Gaudí's Casa Calvet, its sculpted details, and its restaurant, keeping in mind that the house is not open for tours.
- Gaudí's Facade
- Sculpted Details
- 1900 Municipal Award
- Restaurant on the Ground Floor

Casa Calvet in brief
| Architect | Antoni Gaudí |
|---|---|
| Construction | 1898-1900 |
| Address | Carrer de Casp, 48, 08010 Barcelona |
| Neighborhood | Eixample |
| Visit | Private building, no interior tours available |
| From the street | Facade visible freely, no ticket required |
| Award | Municipal Prize for the Best Artistic Building in 1900 |
| Restaurant | China Crown, in the former commercial premises |
| Restaurant website | China Crown Barcelona |
Can you visit Casa Calvet?
No, Casa Calvet is not open for tourist visits. It is a private building that still houses residences. There is no public tour that grants access to the principal floor, the staircase, the apartments, or the rear façade. Photographs of these spaces serve to document them, but they are not an invitation to enter.
To explore the monument, focus on the façade on Carrer de Casp. This view from the street is perfect for a stop in the Eixample. If you're looking for a Gaudí house where you can explore the interior, plan another visit in your itinerary.
What can you see at Casa Calvet from the street?
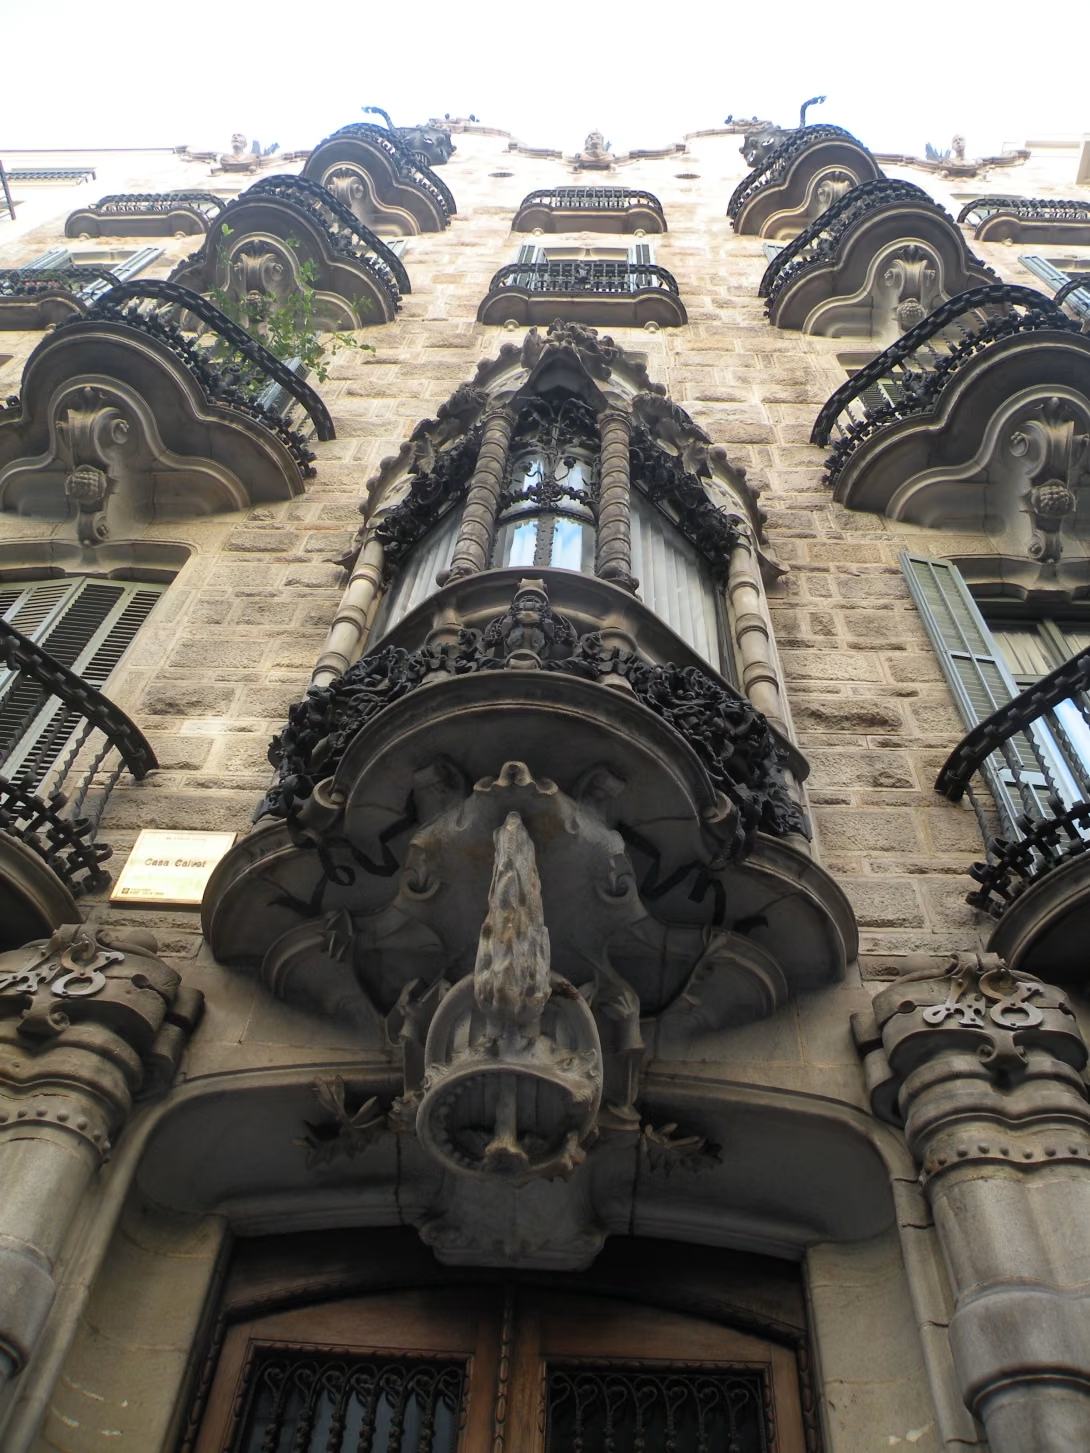
The façade is read from bottom to top: the portal with its references to textiles, the bay window on the principal floor, and then the gables above the balconies. The four markers below allow you to observe this house beyond just a simple overall photo.
© Tassilirosmar, CC BY-SA 3.0 ES, via Wikimedia Commons
The stone façade and bay window
Montjuïc stone gives the façade a unified appearance. In the centre, the bay window projects above the entrance, marking the principal floor. The wrought iron balconies and the relief of the sculptures bring life to this regular composition. First, step back to take in the whole view, then look more closely at the bay window.
© Mutari, domaine public, via Wikimedia Commons
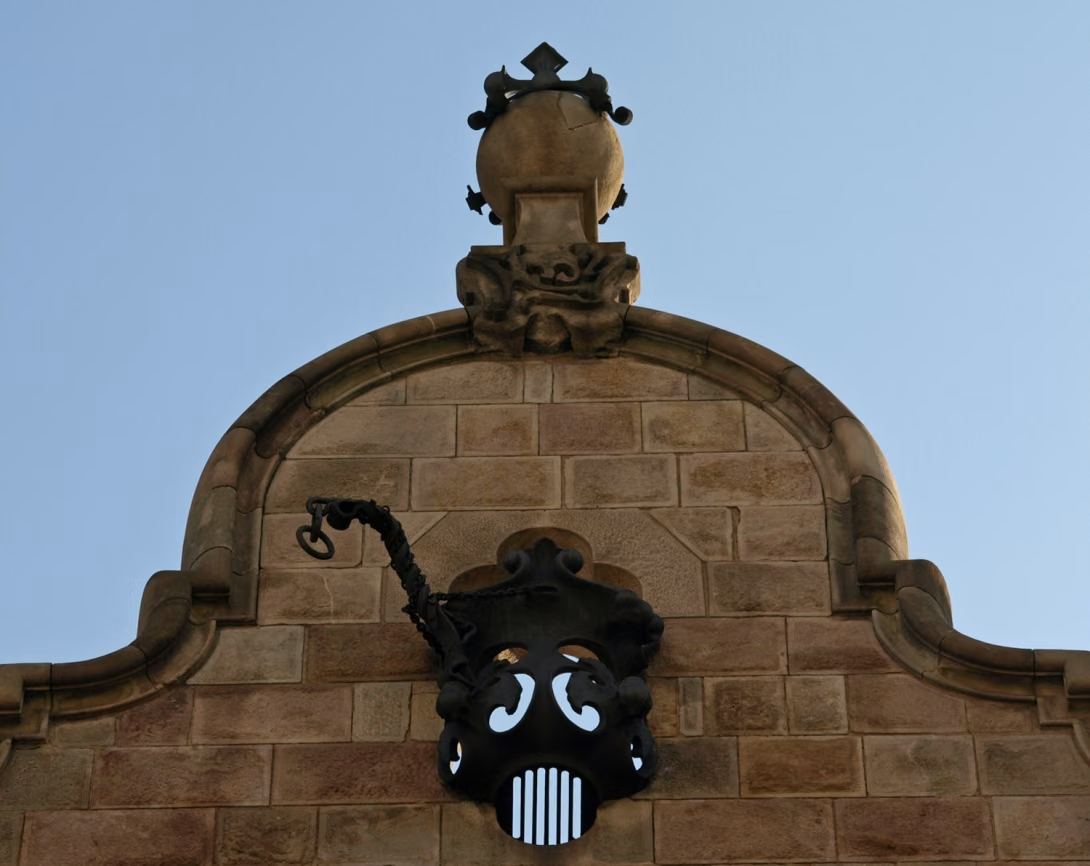
The Gables, the Crosses, and the Three Saints
Look up at the two curved gables topped with wrought iron crosses. Three busts complete this crowning: Saint Peter Martyr, Saint Genesius of Arles, and Saint Genesius of Rome. They refer to the name Pere Màrtir Calvet and the patron saints of his hometown, Vilassar de Dalt.

© Enfo, CC BY-SA 3.0, via Wikimedia Commons
The Gateway and Textile References
The columns framing the entrance resemble spools of thread, a nod to the Calvet family's trade. The letter C personalizes the decor. Also, take note of the craftsmanship of the door and the wrought iron. The photograph of the entrance highlights these details; it does not imply that the vestibule is open to the public.
© Mutari, domaine public, via Wikimedia Commons
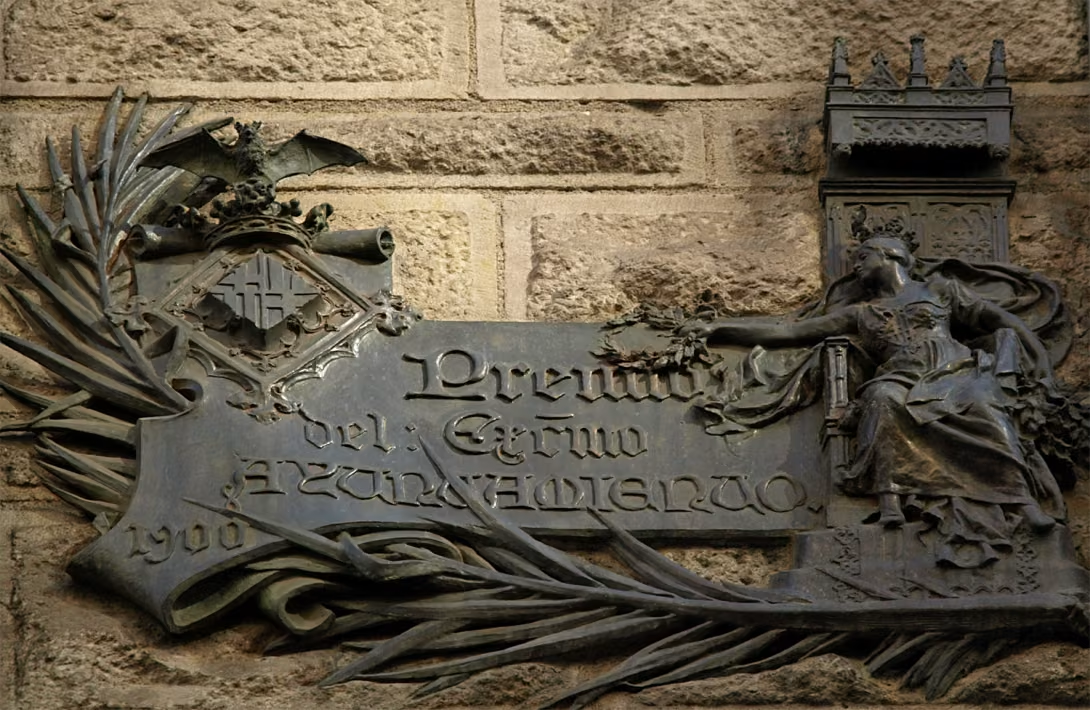
The 1900 award plaque
The plaque affixed to the façade commemorates the distinction awarded by the city council in 1900. This small detail tells of the recognition this house received in its time. Look for the inscription and the date: they offer another entry point into the building's history.
Why is this house significant in Gaudí's work?
Built between 1898 and 1900 for the Calvet family's activities, this house combines commerce and living space: the professional premises occupied the lower part, the family residence the principal floor, and the rental apartments the upper levels. This organization helps to understand the place of the large bay window in the facade.
Casa Calvet also demonstrates Gaudí's attention to everyday objects. He designed office and home furniture, as well as handles and ironwork elements adapted to the hand. The rear facade, facing the inner courtyard, and the interior arrangements are part of this overall design, even though they are not included in a public visit.
To see how this house fits into Gaudí’s career, explore our guide Antoni Gaudí in Barcelona.
Which restaurant is located in Casa Calvet?
China Crown Barcelona occupies the former commercial spaces on the ground floor. The establishment offers imperial Chinese cuisine, featuring specialties such as Peking duck and dim sum. The setting allows you to combine a meal with the exploration of a Gaudí building.
A restaurant reservation gives access to the dining rooms, not the apartments or an architectural tour of the entire house. Check the restaurant's website, listed in the "In brief" table, for menus, service hours, and reservations. Information verified on October 29, 2026.
Which Gaudí house should you visit after Casa Calvet?
To extend your exploration with an indoor tour, choose one of these three houses open for visits.

For visual impact
Casa Batlló

For architecture
La Pedrera (Casa Milà)

Gaudí’s early work
Casa Vicens Gaudí
Where is Casa Calvet located?
The façade faces Carrer de Casp, in the Eixample district. Observation is done from the public space, respecting the building's entrance and the local residents.
Getting there
Frequently Asked Questions about Casa Calvet
Yes. Antoni Gaudí designed the Casa Calvet for the Calvet family and their commercial activities. The construction dates from 1898-1900. The building is located at 48 Carrer de Casp, in the Eixample district of Barcelona.
No, Casa Calvet does not offer a tourist visit of its interiors. Its façade can be admired from the street without a ticket. A meal at the ground-floor restaurant is booked and paid for separately.
The apartments and private spaces are not open for tourist visits. The China Crown restaurant occupies part of the ground floor. Dining there does not grant access to the upper floors or a tour of the entire building.
Start with the portal, its spool-shaped columns, and the letter C. Then observe the central bay window, the wrought iron balconies, followed by the two gables with their crosses and the busts of the saints. Also, look for the plaque of the 1900 municipal award.
The restaurant is China Crown Barcelona, located in the former commercial spaces on the ground floor. It offers imperial Chinese cuisine. Please check directly with the establishment for opening hours, menus, and reservation conditions before your visit.
Casa Batlló, Casa Milà, and Casa Vicens are open for interior visits. They allow you to complement the exterior observation of Casa Calvet. Choose according to the stage of Gaudí's work that interests you and the time available during your stay.