Beneath the Nature Square
Hypostyle Hall of Park Güell: the 86 Columns
With its 86 fluted columns inspired by the Doric order, the Hypostyle Hall was intended to host the market of the urbanization envisioned by Gaudí. It supports part of the Nature Square and contributes to the rainwater collection system of Park Güell.
The Hypostyle Hall combines 86 columns, Jujol's decor, and an ingenious water collection system.

The Essentials
The Hypostyle Hall at a Glance
| Number of columns | 86 Fluted Columns |
|---|---|
| Inspiration | Doric Order |
| Planned Function | Urbanization Market |
| Above | Nature Square and Wavy Bench |
| Under the room | Large underground water collection tank |
| Ceiling decor | Trencadís panels created by Josep Maria Jujol |
Sources: Official Park Güell, official guide 2026, and Turisme de Barcelona. Verified in September 2026.
Architecture
Why does the Hypostyle Hall have 86 columns?
Gaudí designed this vast covered hall as the market for the future garden city.
The 86 fluted columns are inspired by the Doric order, but the architect deliberately deviates from classical rules. The outermost columns are tilted, enhancing their structural role and giving the colonnade a wave-like movement.
In certain areas, the absence of columns creates spaces that evoke three naves. The colonnade is topped with an entablature on which the undulating bench of the Nature Square is placed.
Engineering
How does the Hypostyle Hall collect rainwater?
The hydraulic system is integrated into the structure of the square and the hall.
From the Square to the Cistern
The rainwater filtered from the Place de la Nature is collected by a pipeline and then directed to a large underground cistern located beneath the hall.
From the Cistern to the Dragon
The official site specifies that the overflow from the cistern is drained through the dragon's mouth of the Monumental Staircase.
Look Up
The Domes and Panels of Josep Maria Jujol
The ceiling is another spectacular feature of the Hypostyle Hall.
It consists of small domes built using the traditional technique of flat brick vaulting. They are decorated with circular panels in ceramic trencadís created by Josep Maria Jujol, a collaborator of Gaudí.
This attribution is confirmed by both the official documentation of Park Güell and Turisme de Barcelona.
View details
Columns, ceiling, and trencadís of the Hypostyle Hall
Plan for views that showcase the entire colonnade, the leaning columns, the ceiling domes, and a close-up of Jujol's panels.
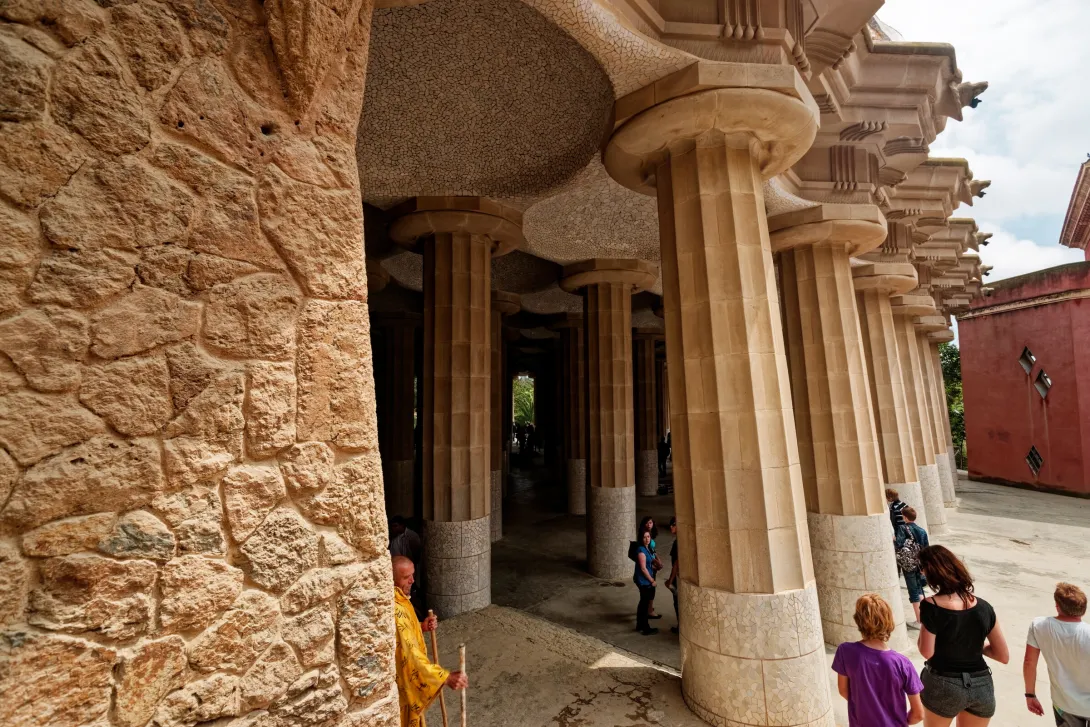
The Doric columns of the hypostyle hall in Park Güell, viewed from the inside
© Txllxt TxllxT, CC BY-SA 4.0, via Wikimedia Commons
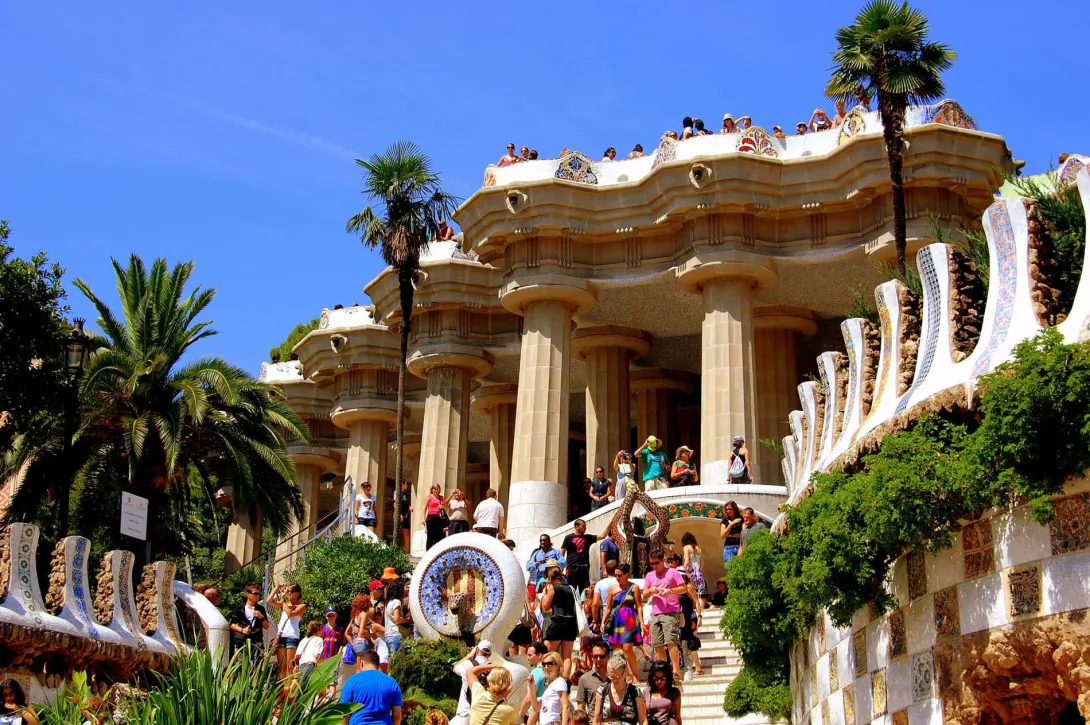
The façade of the hypostyle hall in Park Güell, seen from the monumental staircase
© Barcelona.com
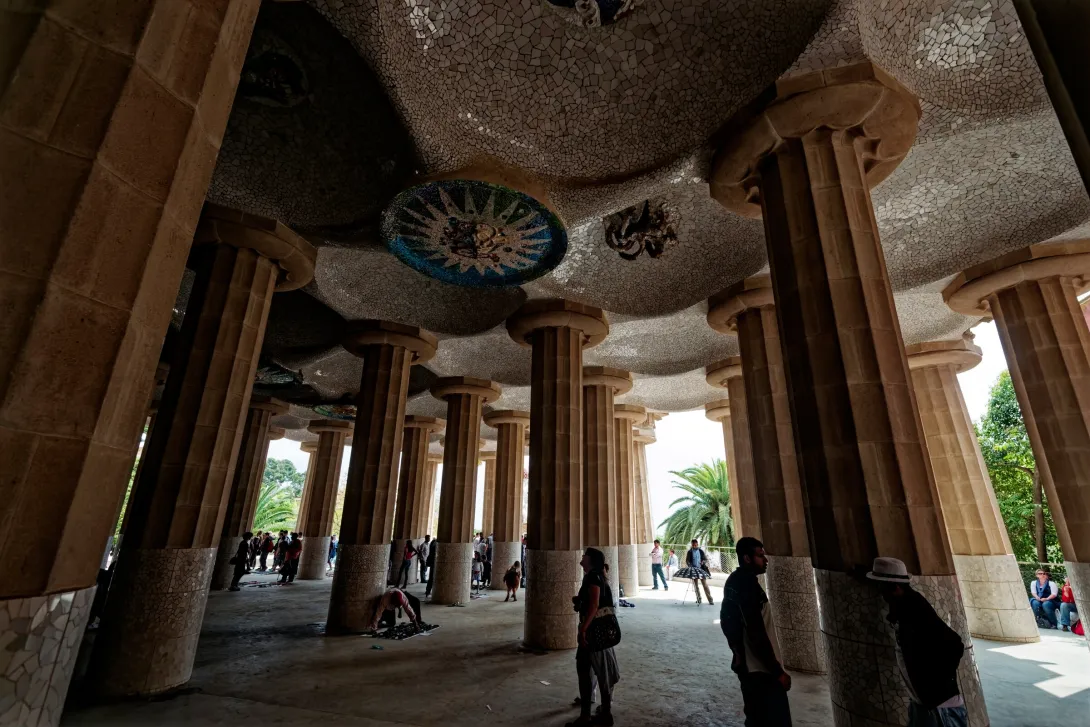
The domes of the hypostyle hall ceiling and a mosaic medallion
© Txllxt TxllxT, CC BY-SA 4.0, via Wikimedia Commons
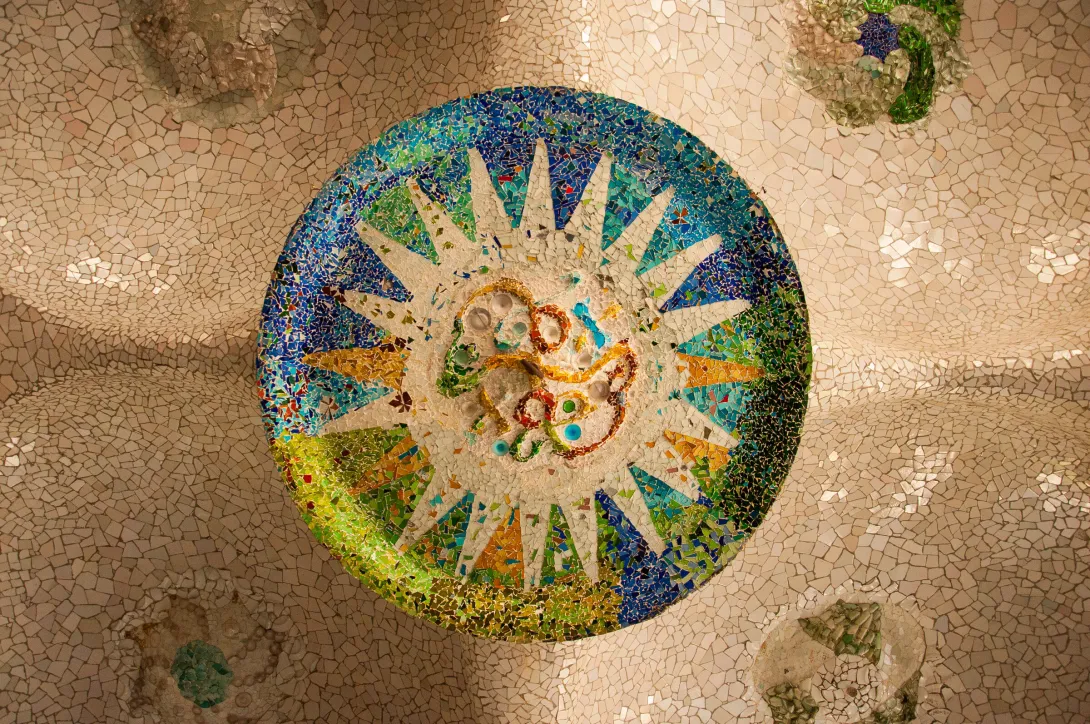
Trencadís medallion by Josep Maria Jujol on the ceiling of the hypostyle hall
© Delialendeczki, CC BY-SA 3.0, via Wikimedia Commons
Continue the Tour
Understand the Architectural Complex of Park Güell
The Hypostyle Hall, the Nature Square, the undulating bench, and the Dragon Staircase are directly connected by the structure and the water collection system.
Frequently Asked Questions
FAQ about the Hypostyle Hall in Park Güell
A room where the ceiling is supported by rows of columns, from the Greek hupostulos, "supported by columns." The term initially refers to the large halls of Egyptian temples, such as those at Karnak. Gaudí adopted it in Park Güell for this covered space with 86 columns.
It features 86 fluted columns inspired by the Doric order.
It was designed to host the market for the residential development envisioned by Eusebi Güell and Antoni Gaudí.
The trencadís panels that adorn the domes are the work of Josep Maria Jujol, a collaborator of Gaudí.
It collects rainwater filtered from the square. Its overflow is discharged through the mouth of the dragon on the monumental staircase.
Yes. The Hypostyle Hall is located in the monumental area, which requires a ticket. Details about what is free or requires a ticket at Park Güell are explained on the Monumental Area page.